A PRIVATE FEATURE
Behind the Gates
A rare opportunity to own a timeless custom home in North DeSoto’s most private enclave.
By Mayco Real Estate | Presented Exclusively
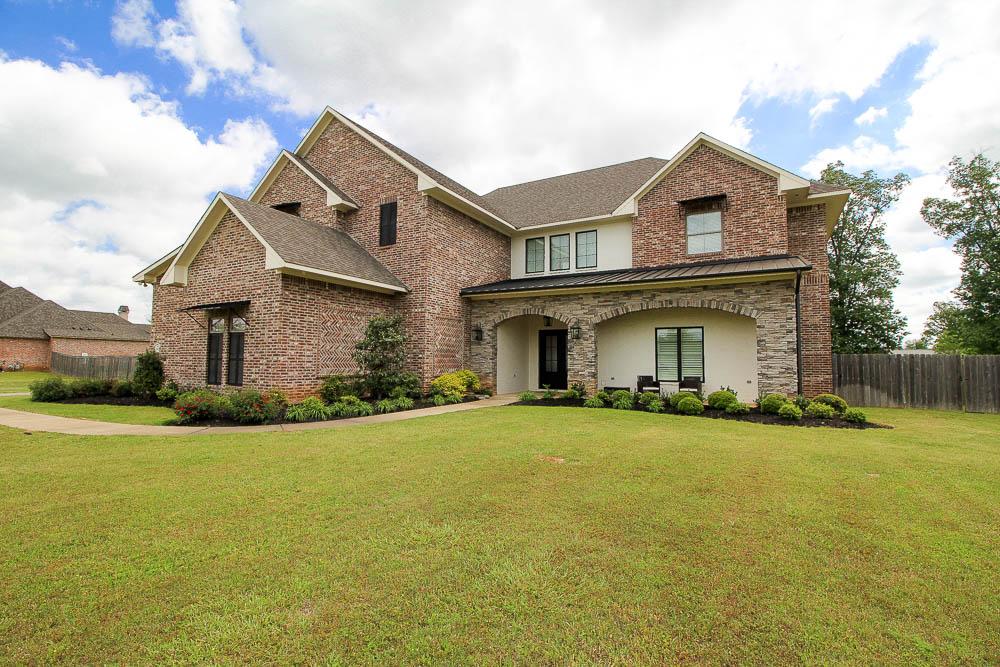
Hidden beyond iron gates, tucked into a quiet corner of North DeSoto, sits a rare estate that blends the grandeur of a resort with the intimacy of home. With over 5,600 square feet of meticulously designed living space, a one-of-a-kind pool, and a flexible guest wing, 162 Whitetail Drive is more than a property — it’s a lifestyle statement.
Now, for the first time, this extraordinary residence is being offered for sale — a rare and possibly once-in-a-lifetime opportunity to claim one of the region’s most distinctive homes.
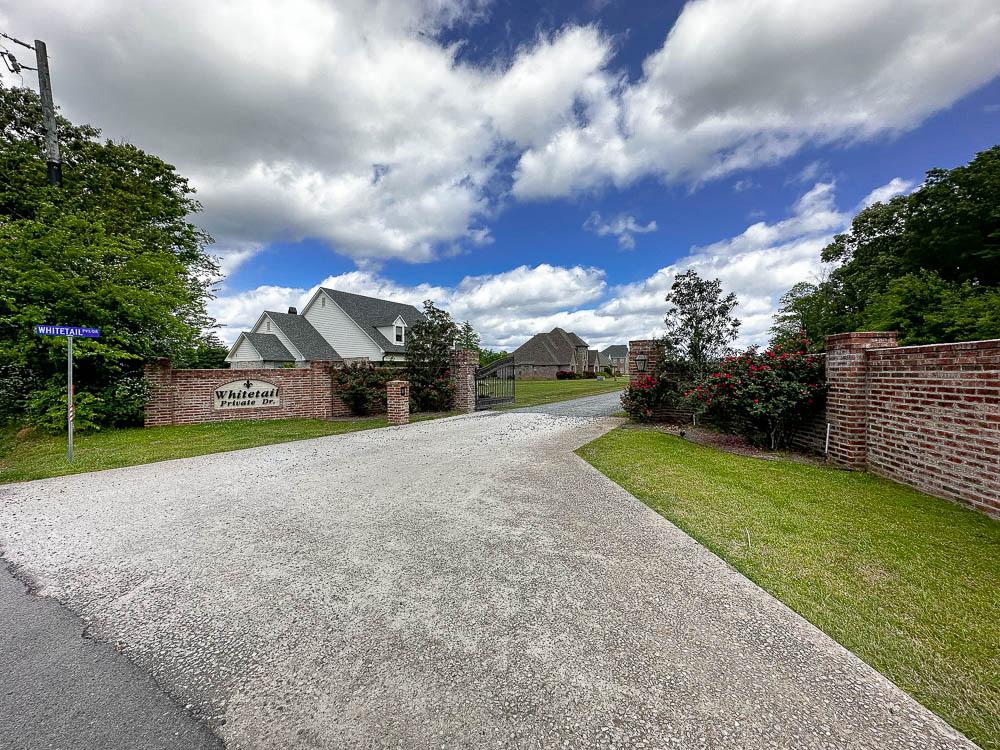
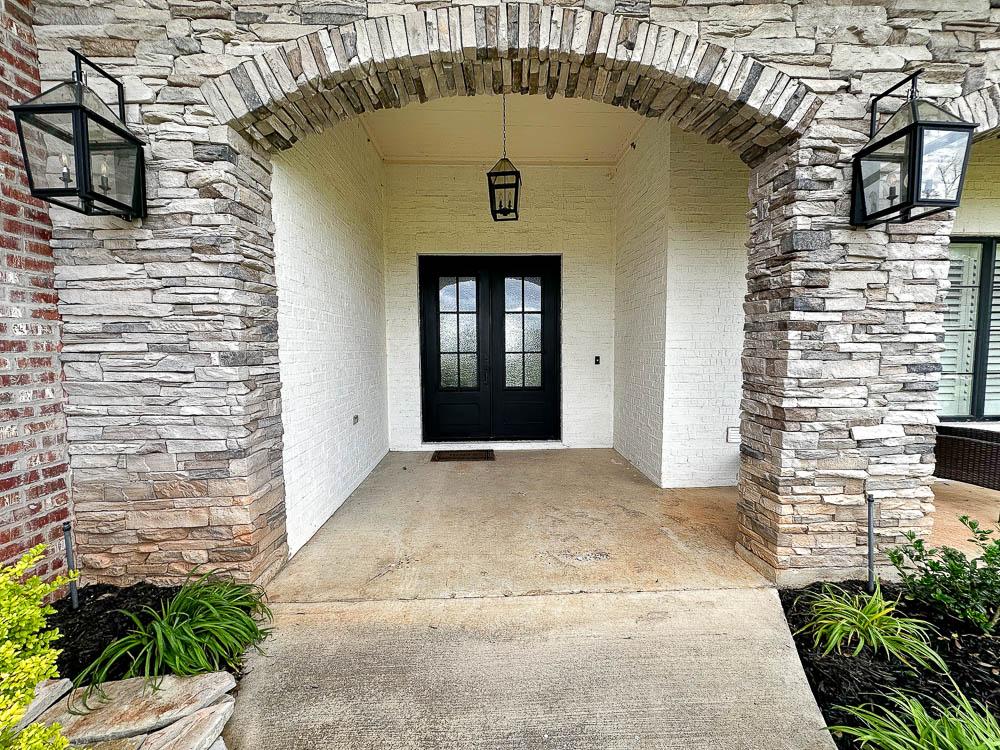
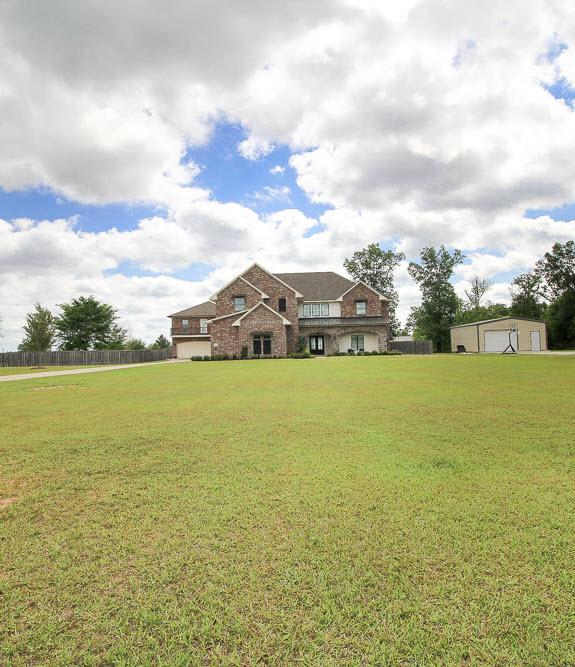
Hidden behind the gates of Whitetail Private Drive, this home sits in one of the area's most unique communities—just ten custom homes, each on its own 1+ acre lot, intentionally set back from the road to create a level of privacy that's difficult to find while remaining just three minutes from Southern Loop.
A Grand First Impression
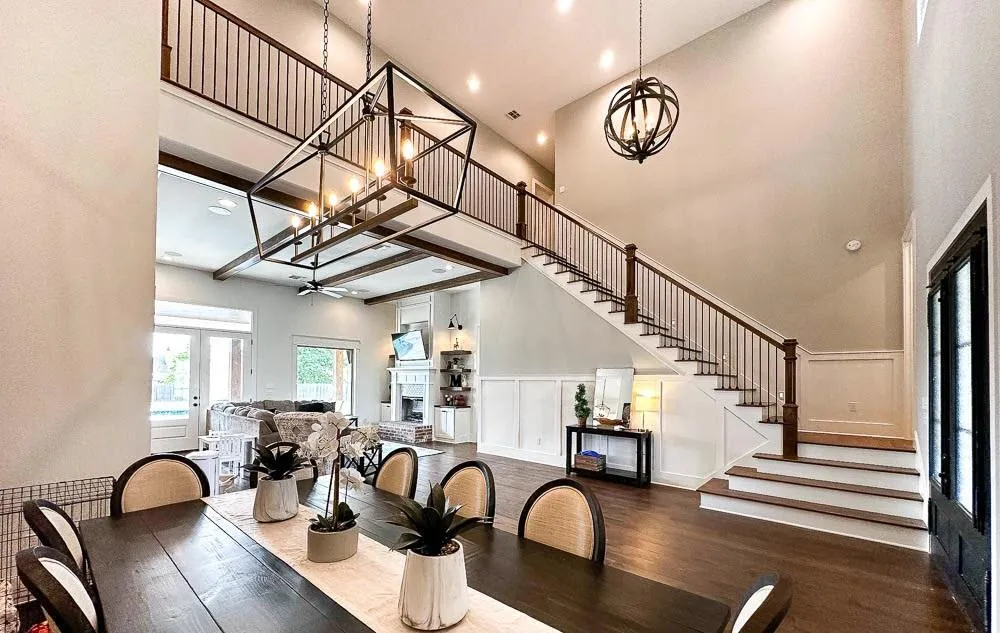
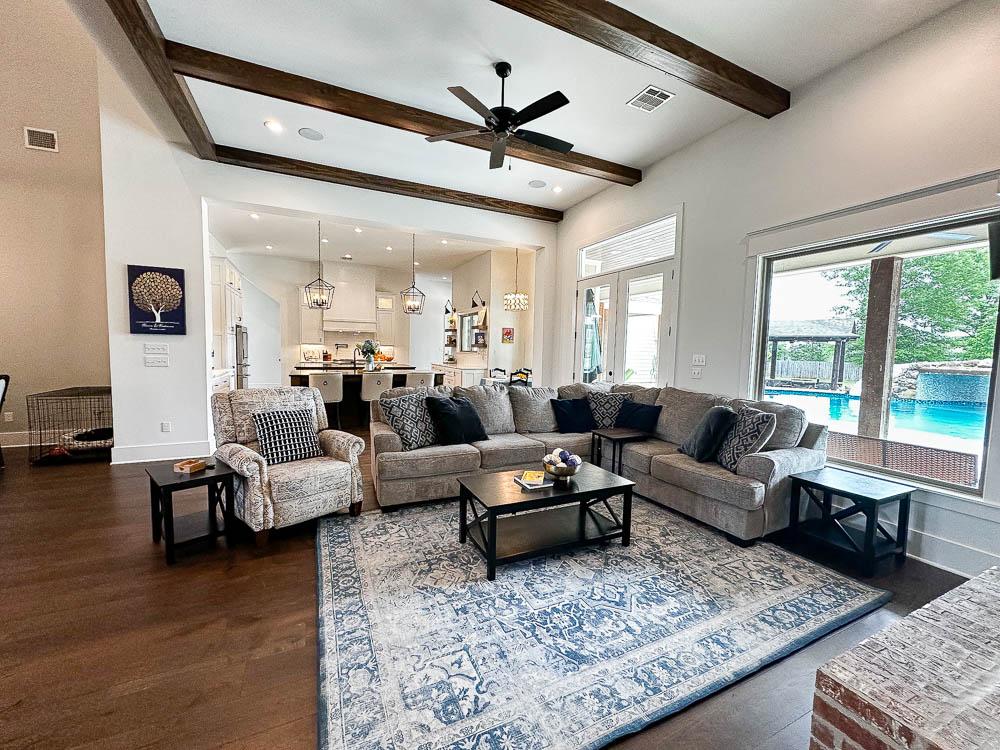
Step inside and experience the breathtaking scale of this custom estate. Soaring 24-foot ceilings frame the entry, while rich wood floors, exposed beams, and a dramatic fireplace create warmth and sophistication. Natural light spilling across expansive living spaces and 12 foot ceilings throughout the entire first floor set the tone for a home that balances architectural grandeur with intimate comfort.
The Heart of the Home
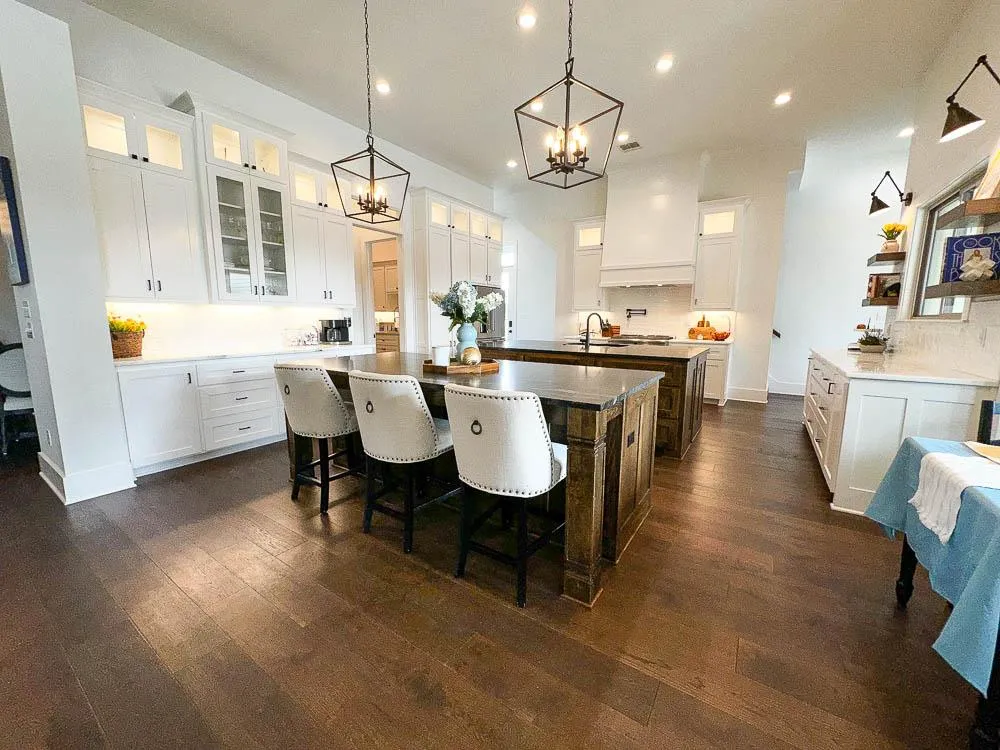
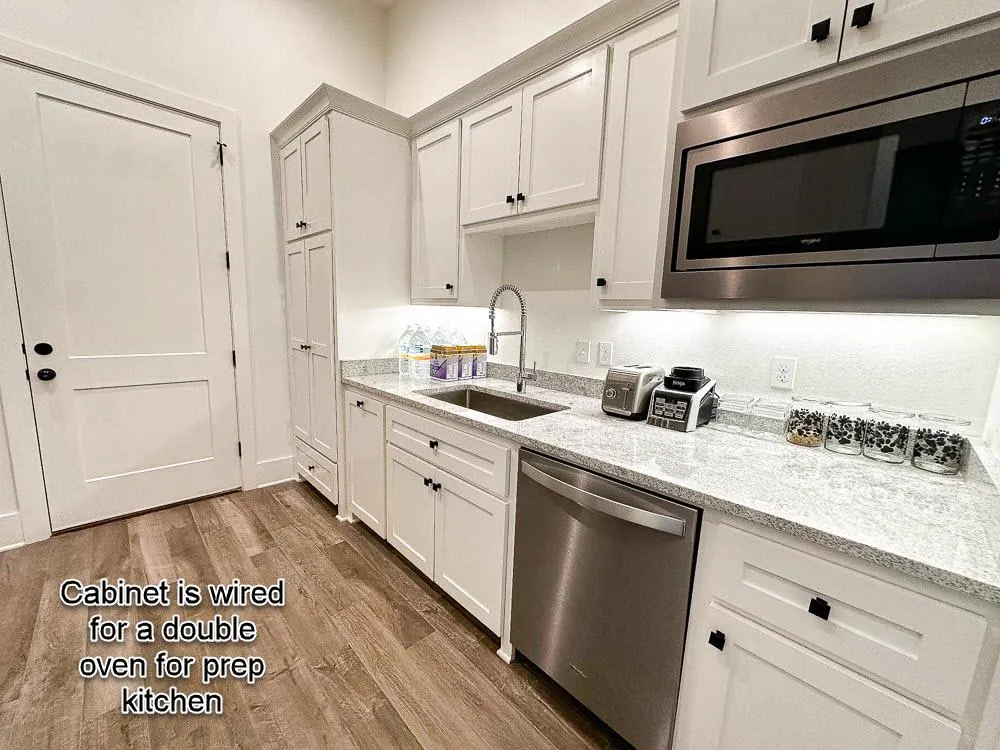
At the center of the home lies a kitchen designed to inspire. Double oversized islands, a GE Café 36” gas range, dual dishwashers, and a hidden prep kitchen offer functionality without compromising beauty. Custom cabinetry and luxe finishes complement both casual family mornings and elevated evening gatherings — it’s a space where memories are made.
The Heart of the Home
At the center of the home lies a kitchen designed to inspire. Double oversized islands, a GE Café 36” gas range, dual dishwashers, and a hidden prep kitchen offer functionality without compromising beauty. Custom cabinetry and luxe finishes complement both casual family mornings and elevated evening gatherings — it’s a space where memories are made.
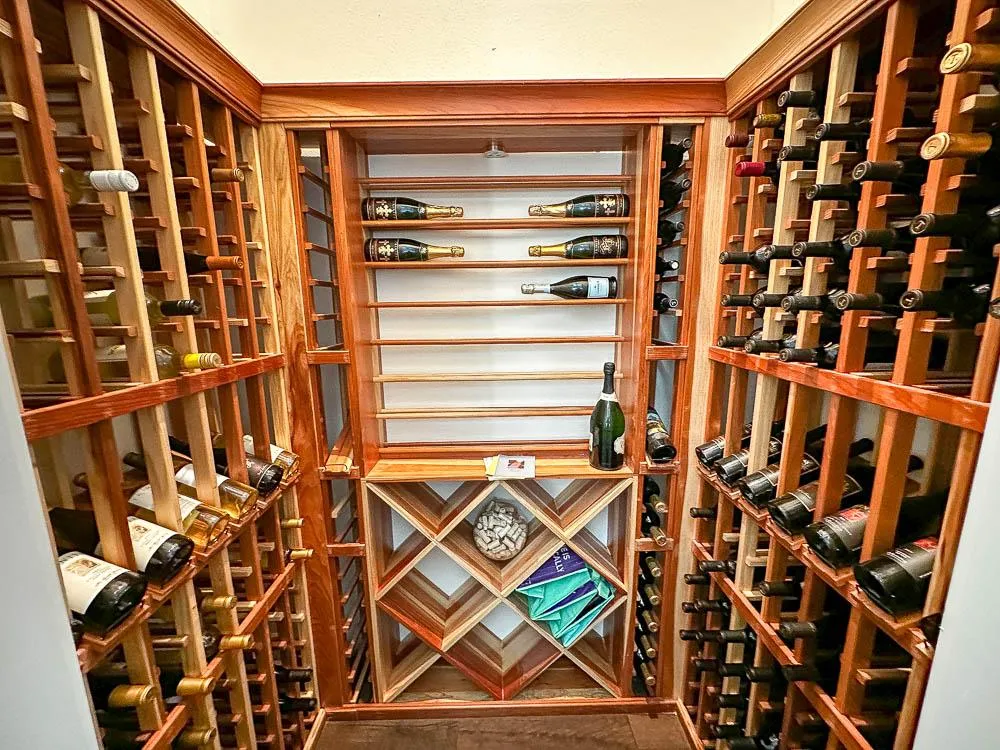
The kitchen was designed around the way people naturally gather. Two oversized islands give everyone room to spread out without feeling crowded, while the prep kitchen keeps the conversation going whether you're cooking for two or hosting a house full of guests. Just off the kitchen are generous dining spaces, a temperature-controlled wine cellar holding approximately 400 bottles, and a dedicated theater that quickly becomes the favorite place for movie nights, football games, and celebrations.
“We built this home to be our last — every detail was designed with care, comfort, and permanence in mind. Life has taken a different turn, but the quality and love we poured into it remain.”
Entertainment Redefined
Whether hosting a formal dinner, screening a film, or enjoying a bottle from your ~400-bottle refrigerated walk in wine cellar, this home was crafted for those who love to entertain. The open floor plan connects the indoor living spaces to the expansive back yard oasis, and the second stair case leads directly to the state of the art theater with tiered seating and wet bar, inviting connection, conversation, and celebration at every turn.
A Pool Like No Other
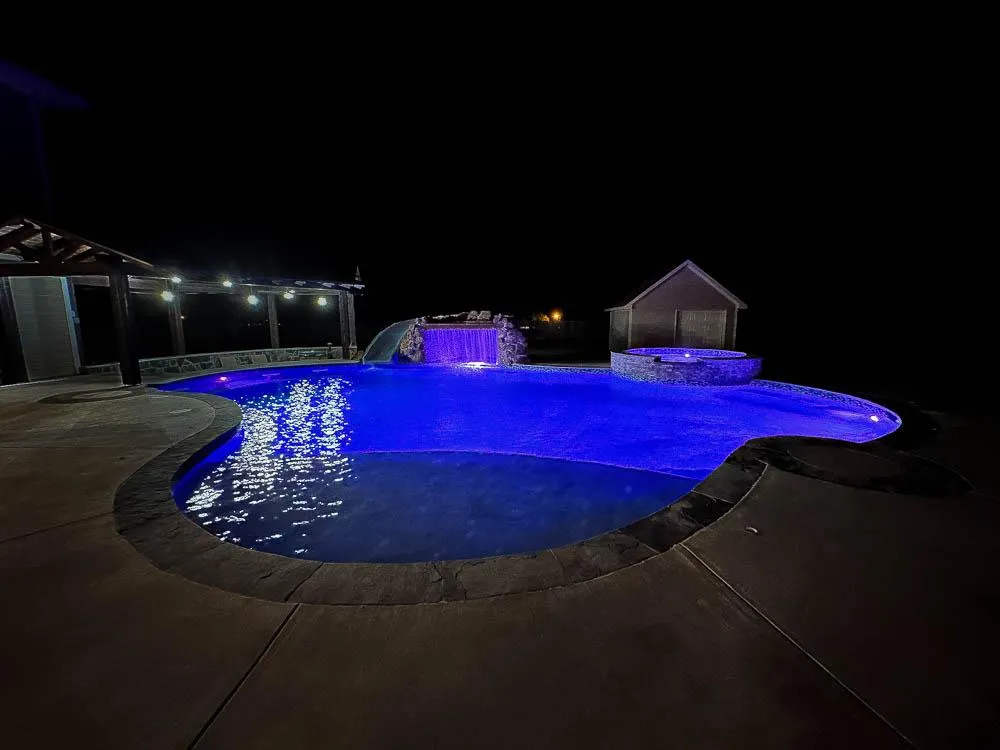
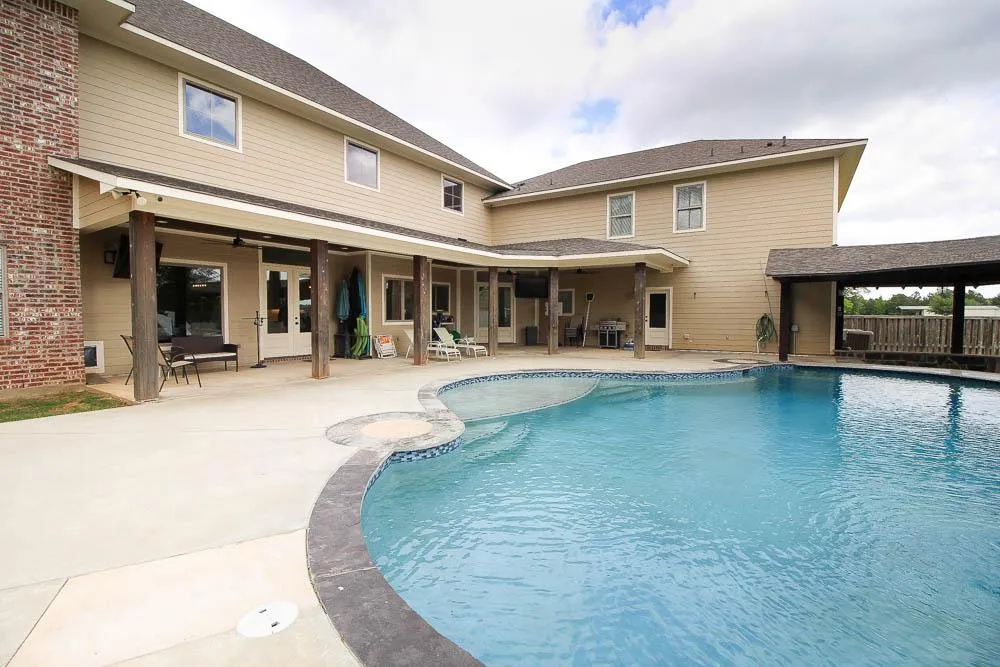
Outside, the goal was simple: create a place where people want to stay. The custom pool is substantially larger than most residential pools and includes a grotto, waterfall, slide, spa, swim-up bar, and a sunken outdoor kitchen that allows the person preparing food to stand comfortably at eye level with family and friends enjoying the pool. It's one of dozens of thoughtful details throughout the property that reflect how intentionally the home was designed.
Function and Flexibility
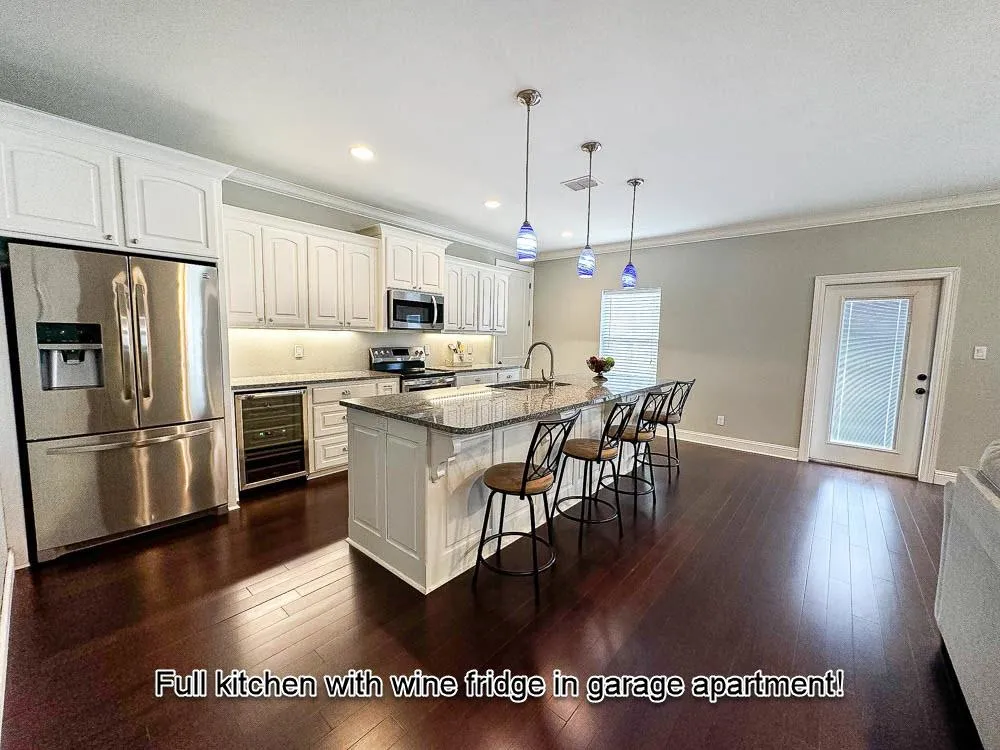
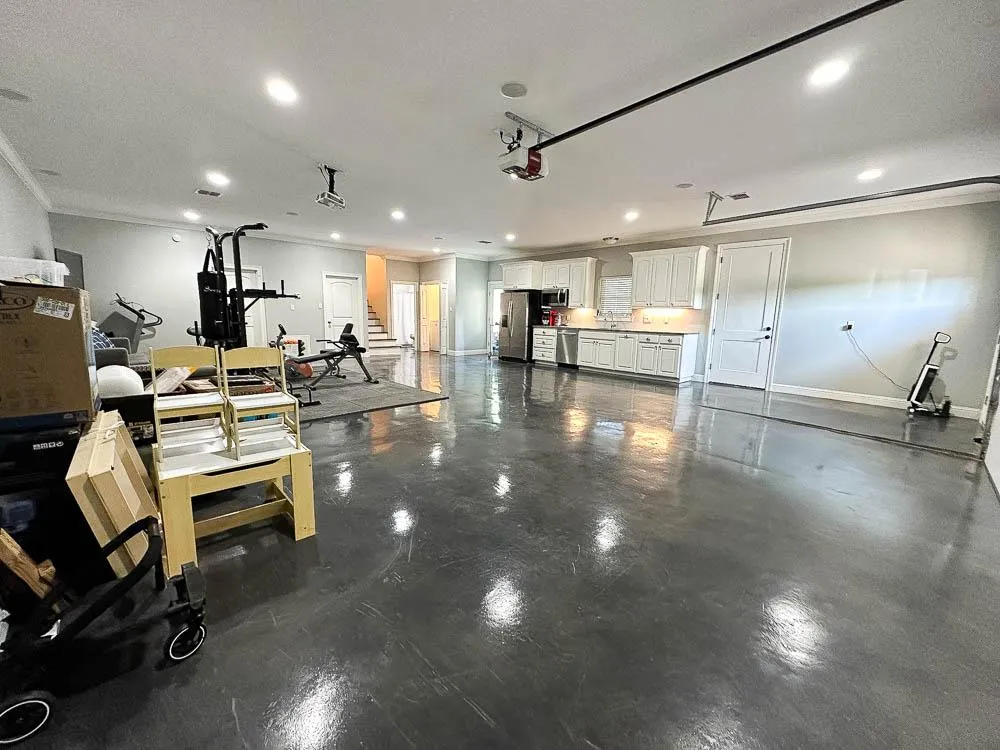
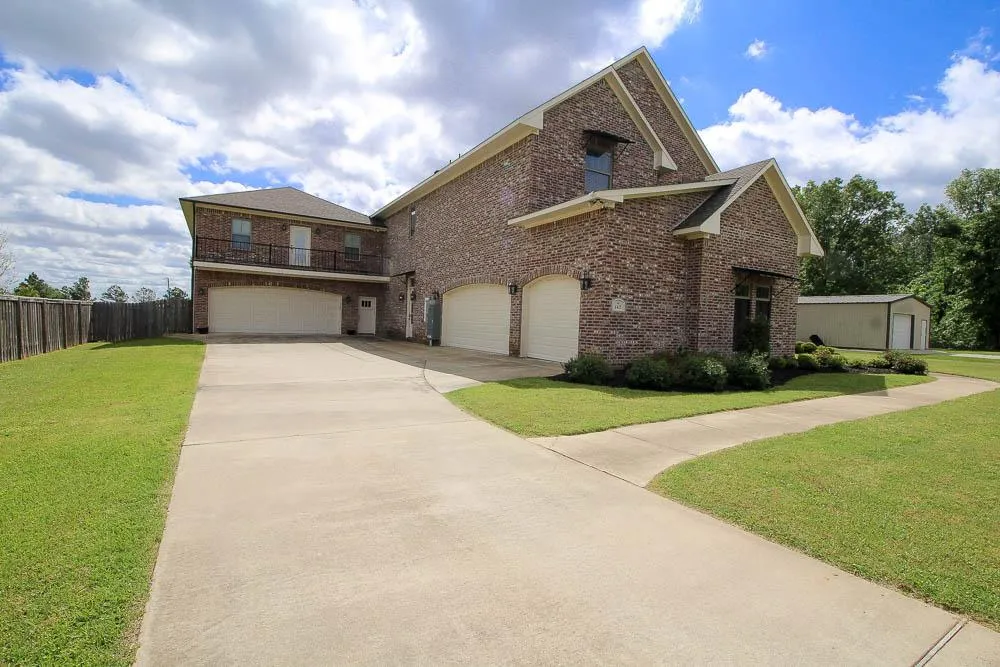
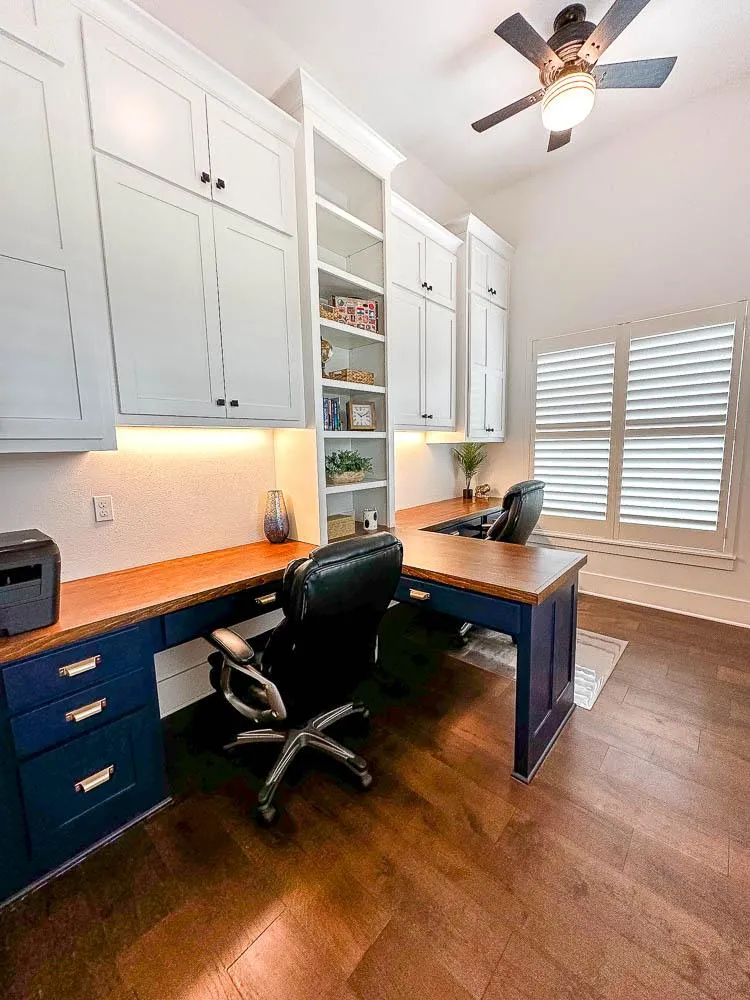
One of the home's most unique features is the attached wing completed in 2016. It was intentionally designed to evolve as life changes. Today it can function as a guest apartment, pool house, home office, entertainment space, or multigenerational suite. The downstairs air-conditioned showroom offers possibilities that are difficult to find in any home—whether that's a collector car gallery, recreation room, gym, or additional living space. If a future owner preferred, the space could also be reconfigured into a more traditional garage while adding another bedroom and additional living area, allowing it to become even more integrated with the main home.
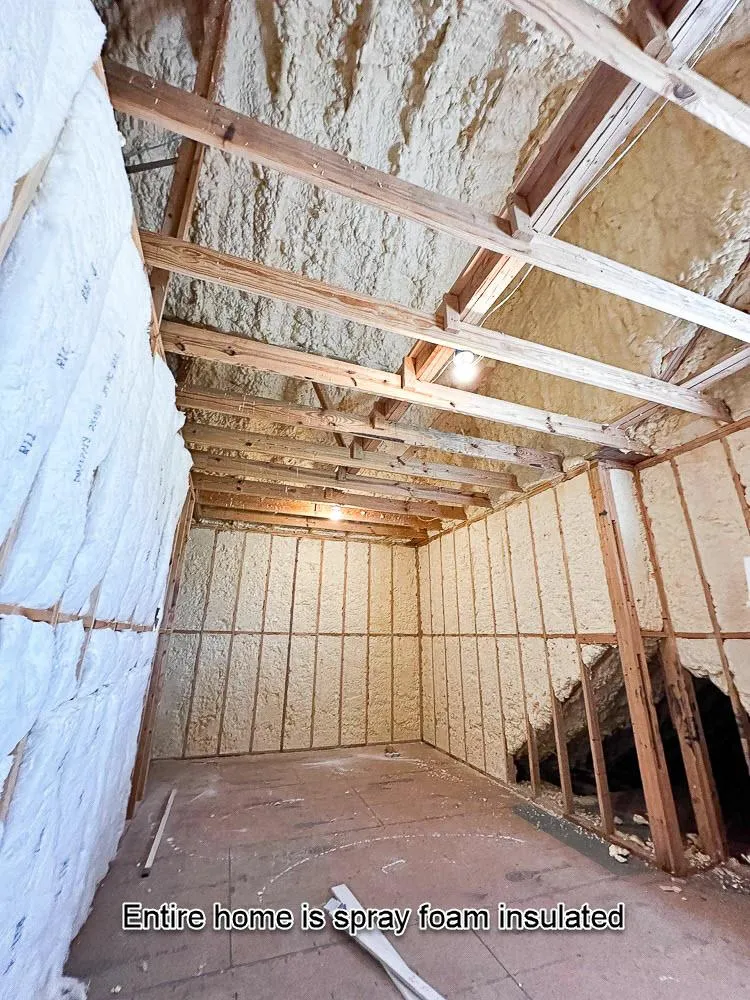
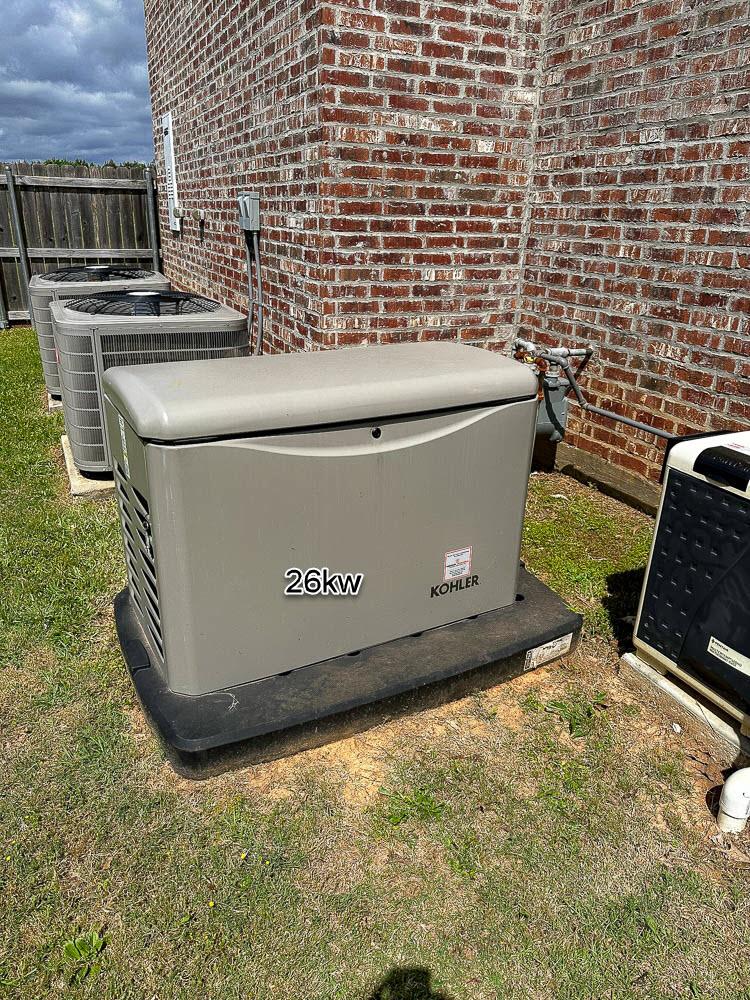
The features behind the walls are just as thoughtful. Spray foam insulation throughout the entire home, an automatic generator, climate-controlled walk-in attic spaces designed for future expansion, oversized garages, and countless other details weren't added simply to impress a future buyer—they were included because this home was intended to serve its owners for decades.
A Pool Like No Other
Beyond the glass doors awaits a private outdoor resort unlike anything in the region. At over 33,000 gallons, the LED-lit pool is more than twice the size of a standard residential pool, with a custom grotto, slide, waterfall, and sunken outdoor kitchen. The true swim-up bar connects guests above and below the waterline, creating an unforgettable experience day or night
“Homes of this caliber and setting are rarely available. Leaving is the hardest part.”
7,000+ sq ft total
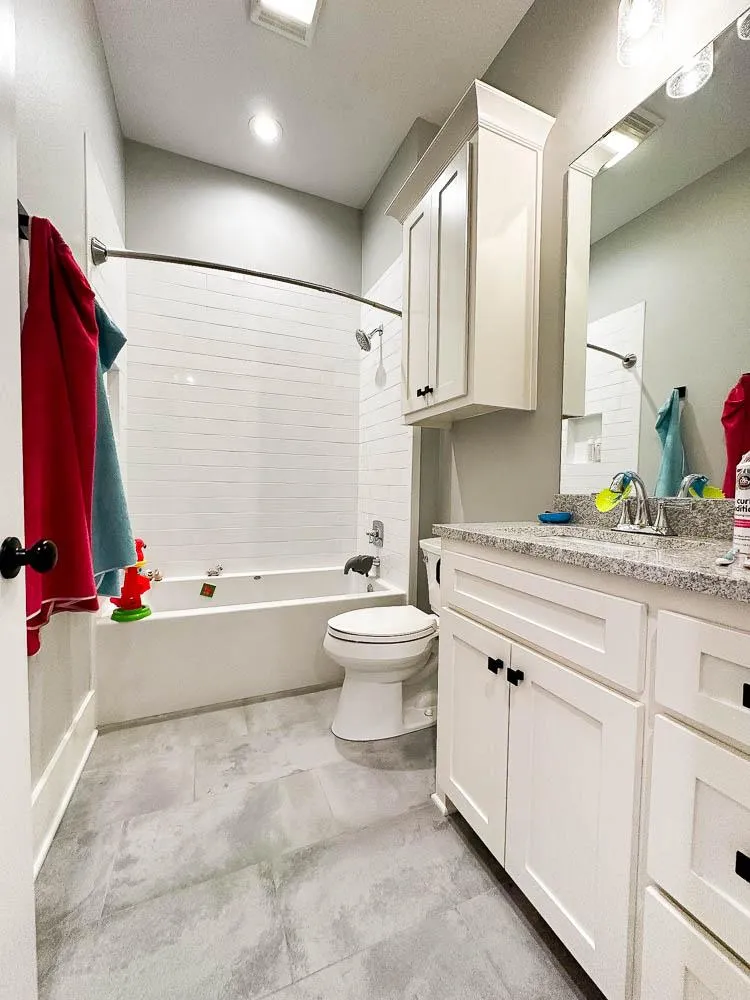
5 Total Bedrooms
5 Full Baths
4 Half Baths
Resort Style Pool
Huge 33,000 Gallon Capacity
True Swim Up Bar
Grotto, Waterfall, Slide
26kW Generator
Incredible Vehicle Storage
up to 7 Cars on the Ground Inside
Easily Accomodate Large Vehicles
Fully Spray Foam Insulated
~400 Bottle Refrigerated Walk in Wine Cellar
Hidden Prep Kitchen
1.1 Acre Lot
Fully Privacy Fenced Backyard
Flexible for Multi Generation Living or Luxury Guest Quarters
~800 sf of Convertable attic space on 2nd floor for additional bedrooms or living space
Want to See More?
Schedule a Private Tour of Whitetail Drive
This exclusive estate is shown by appointment only. Inquiries may be directed to us personally, or through your trusted representative.

Offered Exclusively by:
Mayco Real Estate Services, LLC
9228 Linwood Ave, Ste H
Shreveport, LA 71106
318-734-3440